Stamford, CT
Interior Drainage Systems
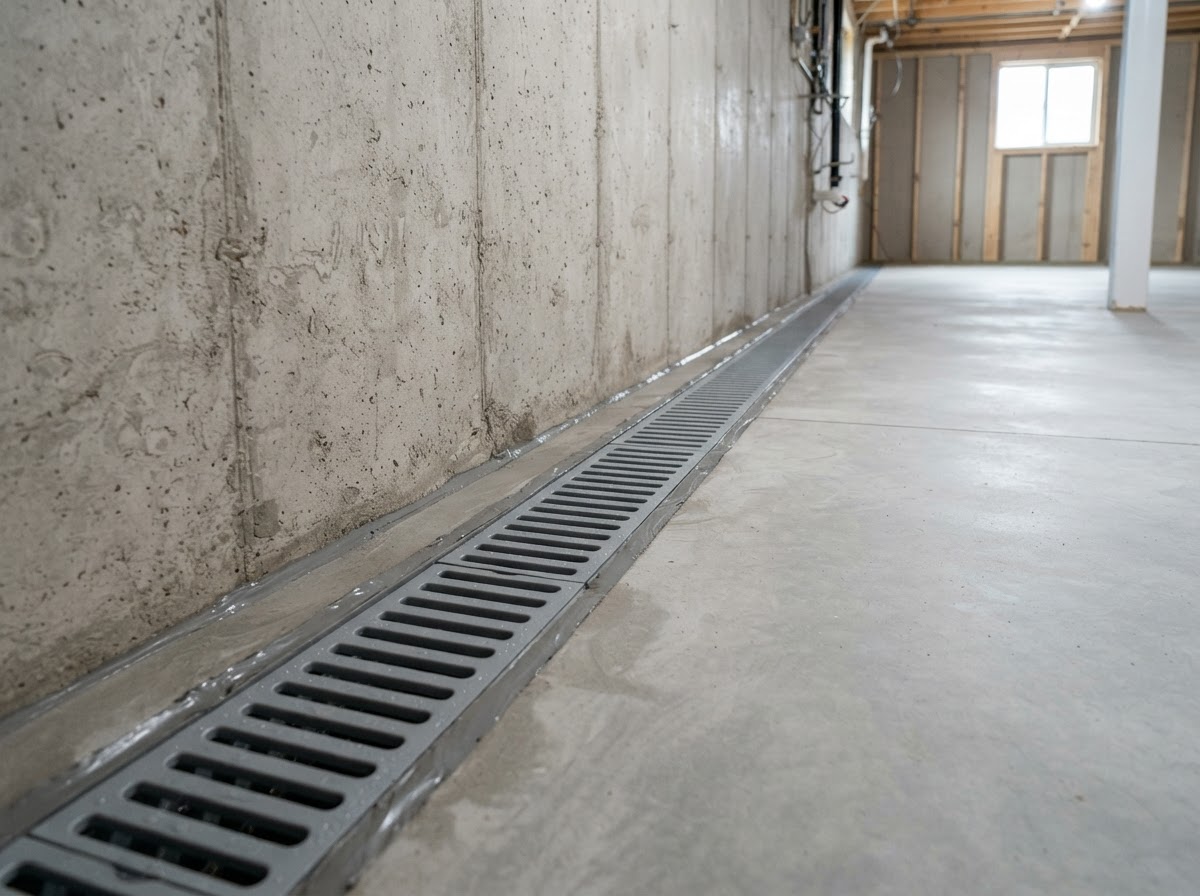
An interior drainage system — often a French drain or perimeter channel — runs along the inside wall-to-floor joint to collect water that seeps through the foundation and direct it to a sump. In Stamford, CT, it is the practical answer when water enters at the base of the walls or rises under the floor after rain and exterior excavation isn't an option. We diagnose where the water is entering first, then scope a system that fits your basement.
203-779-6579 Serving Stamford, CT
What interior drainage is and who needs it in Stamford
Interior drainage manages water after it enters the foundation, collecting it at the wall-to-floor joint before it spreads across the floor. You may need it if water appears at the base of your basement walls, if the floor gets wet after rain, or if you are finishing a basement and want protection without exterior excavation. It is often the right choice for Stamford homes where outside digging is impractical.
In Connecticut's wet seasons, hydrostatic pressure can push water up under the slab and through the joint where the wall meets the floor — a spot no amount of sealing the wall alone will stop. An interior channel intercepts that water at the perimeter and sends it to a sump, keeping the floor dry. It is the standard approach when the entry point is the joint or the sub-slab, and it works without touching the yard.
Interior drainage is the right answer when water is entering at the base of the walls or under the floor. When the water is coming through a crack in the wall itself, a crack repair is the fix; when you want to keep water off the foundation entirely, exterior waterproofing may be the better fit. We assess the full basement before recommending a scope.
In Connecticut's wet seasons, hydrostatic pressure can push water up under the slab and through the joint where the wall meets the floor — a spot no amount of sealing the wall alone will stop. An interior channel intercepts that water at the perimeter and sends it to a sump, keeping the floor dry. It is the standard approach when the entry point is the joint or the sub-slab, and it works without touching the yard.
Interior drainage is the right answer when water is entering at the base of the walls or under the floor. When the water is coming through a crack in the wall itself, a crack repair is the fix; when you want to keep water off the foundation entirely, exterior waterproofing may be the better fit. We assess the full basement before recommending a scope.
Wall-to-floor joint water entry
The wall-to-floor joint is the most common place basement water appears, because it is the weakest seam in the foundation — the point where the poured wall meets the slab. Water under hydrostatic pressure finds that seam and pushes through, showing up as a wet line at the base of the wall or as seepage that spreads from the perimeter inward.
We inspect where the water first appears, whether it tracks along the joint or rises through the slab, and whether it correlates with rain or a rising water table. That tells us whether a perimeter channel at the joint is the right fix or whether the water is coming from a source the channel won't catch — and we tell you plainly which is which before we quote the work.
We inspect where the water first appears, whether it tracks along the joint or rises through the slab, and whether it correlates with rain or a rising water table. That tells us whether a perimeter channel at the joint is the right fix or whether the water is coming from a source the channel won't catch — and we tell you plainly which is which before we quote the work.
Perimeter drain and sump relationship
The interior channel and the sump are designed as a pair. The channel collects water along the perimeter and routes it to the basin; the sump pump lifts it out and discharges it away from the foundation. A channel without a sump has nowhere to send the water, and a sump without a channel only collects what reaches the basin directly.
We size the channel, the basin, and the pump to the basement perimeter and the typical water volume so the system keeps up during a storm rather than overflowing. Where the basement is large or water enters on more than one wall, more than one sump may be called for — and we explain that in the estimate rather than undersizing the job.
We size the channel, the basin, and the pump to the basement perimeter and the typical water volume so the system keeps up during a storm rather than overflowing. Where the basement is large or water enters on more than one wall, more than one sump may be called for — and we explain that in the estimate rather than undersizing the job.
Access around finished spaces
The trench runs along the perimeter at the wall-to-floor joint, so the work follows the walls rather than crossing the whole floor. In an unfinished basement that is straightforward; in a finished basement, we discuss what has to come out — typically baseboard and a narrow strip of flooring or drywall at the perimeter — and we plan the access to be as minimal as practical.
We walk you through what will be opened and what you'll want to restore before we start, so the scope reflects the real job, not just the drainage. Where a finished basement makes interior access more involved, we lay out the trade-off against an exterior approach honestly so you can choose with your eyes open.
We walk you through what will be opened and what you'll want to restore before we start, so the scope reflects the real job, not just the drainage. Where a finished basement makes interior access more involved, we lay out the trade-off against an exterior approach honestly so you can choose with your eyes open.
Dust and disruption planning
Cutting the concrete floor along the perimeter creates dust, so we plan the work to contain it — isolating the work area, managing dust, and cleaning up afterward. The floor is patched over the trench when the drainage is in, and we explain what to expect during the work and what the basement will look like when we're done.
We are straightforward about the disruption: this is a construction job inside the house, not a clean overnight fix. We tell you how long the work typically takes, what gets covered, and what you'll want to plan around — furniture, stored items, and access — so there are no surprises the day we show up.
We are straightforward about the disruption: this is a construction job inside the house, not a clean overnight fix. We tell you how long the work typically takes, what gets covered, and what you'll want to plan around — furniture, stored items, and access — so there are no surprises the day we show up.
Written diagnosis before system selection
We don't recommend an interior system without first diagnosing where the water is coming from. The entry point — joint, crack, or sub-slab — determines the scope, and a system built for the wrong source won't solve the problem. We inspect, identify the source, and give you a written diagnosis before we select the system.
That diagnosis is what the written estimate is built on: the perimeter length, the number of sumps, the discharge path, and any crack or drainage work the job also needs. You see the reasoning behind the scope, not just a price — and there's no obligation, so you can make an informed decision about what your basement actually needs.
That diagnosis is what the written estimate is built on: the perimeter length, the number of sumps, the discharge path, and any crack or drainage work the job also needs. You see the reasoning behind the scope, not just a price — and there's no obligation, so you can make an informed decision about what your basement actually needs.
What to expect and limitations
Interior drainage is less disruptive and typically less expensive than exterior waterproofing, and it keeps water off your basement floor. It does involve cutting the concrete floor, so there is dust and disruption during the work, and it manages water inside rather than sealing the foundation from outside. We explain what to expect and whether interior or exterior is the better fit for your situation.
The system collects water that reaches the perimeter and the sump; it won't stop a crack higher on the wall from leaking, and it won't seal the foundation the way exterior waterproofing does. We tell you honestly what the system does and doesn't address so you're not paying for half a fix.
The system collects water that reaches the perimeter and the sump; it won't stop a crack higher on the wall from leaking, and it won't seal the foundation the way exterior waterproofing does. We tell you honestly what the system does and doesn't address so you're not paying for half a fix.
Service area
We install interior French drains and perimeter channels in Stamford and nearby Fairfield County towns. Request an assessment with your service address and we'll diagnose the water source and recommend the right system for your basement — with a written estimate and no obligation.
Ready to stop the water?
Tell us about your basement or crawl space and the symptoms you're seeing. We'll recommend the right scope and provide a written estimate after an on-site assessment — no obligation.
- • Free on-site assessment
- • Clear, written estimate
- • Local Stamford crew
Interior Drainage Systems questions, answered
Common questions homeowners in Stamford, CT ask about interior drainage systems.
Hiring & process
Assessment & materials
Pricing
Service area & next steps
Get your assessment
Request a visit and we'll inspect your basement or crawl space, identify where water is entering, and recommend the right interior drainage systems scope for your home.
Related services
- Foundation Crack Repair
- Crawl Space Encapsulation
- Sump Pump Installation
- Exterior Basement Waterproofing
Not sure which service you need? See all services or contact us.